
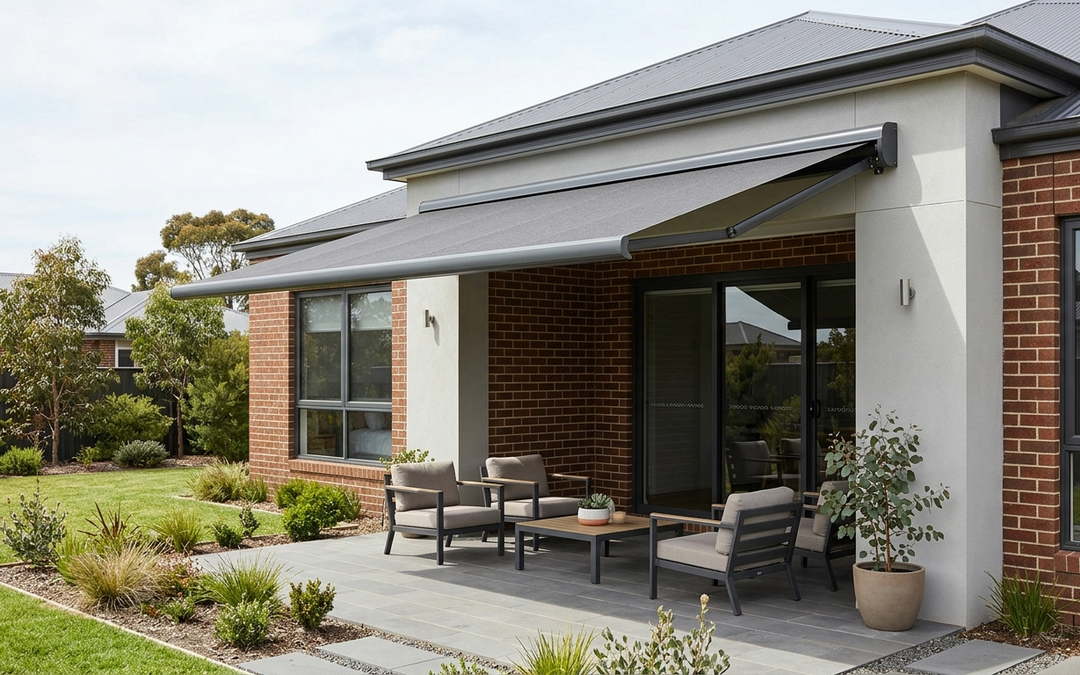
Yes, folding arm awnings can be installed on some brick, rendered and timber-framed walls, but suitability depends on the structure behind the visible surface, the awning’s dimensions and the manufacturer’s mounting requirements. Before ordering folding arm awnings for your Melbourne home, establish what your wall is made from and whether it can safely support the proposed installation.
For homeowners considering folding arm awnings that Melbourne suppliers offer, the key question is not simply whether a bracket can be attached to the wall. The fixing arrangement must support the awning under the loads it experiences when extended, including wind exposure. Render, decorative cladding and the outer layer of brick veneer should never be assumed to provide adequate structural support on their own.
This guide explains the differences between common wall types, what to check before ordering retractable awnings, and when to seek qualified installation or structural advice.
What Makes a Wall Suitable for an Outdoor Awning?
A suitable mounting location needs an appropriate structural load path from the awning brackets into the building structure. The exact requirements depend on the awning model, width, projection, mounting configuration, and the construction of the wall.
Why the underlying structure matters
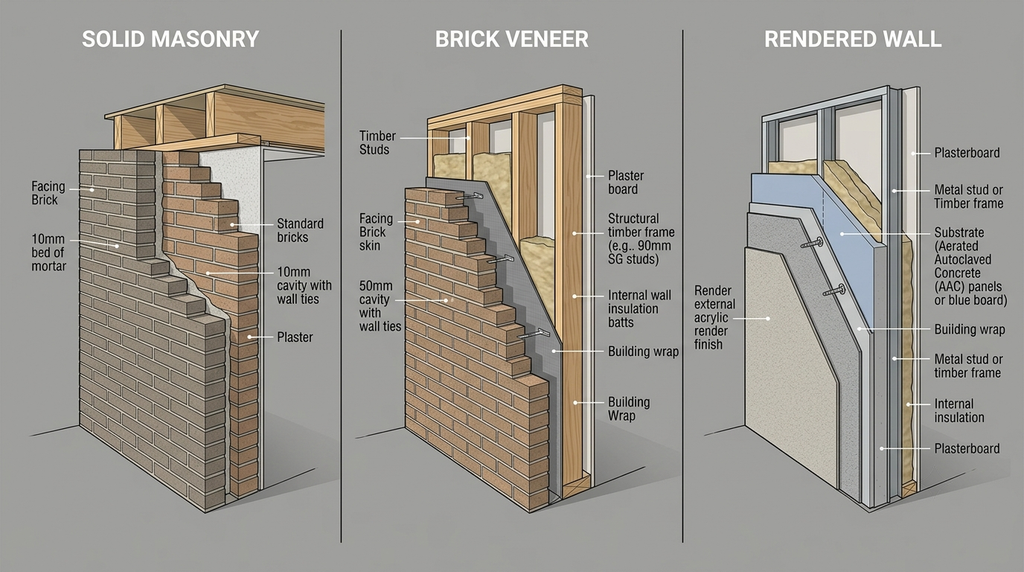
Two houses can have similar-looking external walls but very different construction. A rendered masonry wall, a rendered brick-veneer wall and a lightweight wall with a rendered finish may look alike from outside. However, their fixing requirements can differ considerably.
So, before choosing outdoor awnings, identify the wall construction from building plans, reliable construction records, or an appropriate professional assessment because the visible finish may not tell you where the structural support is located.
Why awning projection and wind exposure matter
A folding arm awning projects outward from the building, creating a cantilevered structure. When extended, its fabric and frame are exposed to wind, which can place significant forces on the mounting brackets and their connections.
Also, a wider awning or a greater projection can change the loads involved. The awning’s dead weight alone is therefore not enough to determine whether a wall is suitable. That’s why it’s better to follow the specific product instructions and obtain a site assessment where required.
Brick Veneer vs Solid Brick vs Render
| Wall type | Main consideration | What to check before ordering |
| Solid brick or masonry | Condition, construction and capacity of the masonry | Wall condition, substrate, proposed bracket locations and manufacturer-approved fixing design |
| Brick veneer | The outer brick skin is not the same as a structural solid-brick wall | Wall framing, load path, fixing design and whether additional structural support is required |
| Rendered masonry | Render is a finish, not proof of the strength of the underlying wall | What material lies behind the render, its condition and the approved mounting method |
| Timber-framed wall | Brackets need suitable structural support rather than cladding alone | Frame layout, structural fixing points, wall construction and bracket spacing |
| Lightweight cladding or sheet panels | The outer panel may not be designed to carry awning loads | Underlying framing or engineered support and the system’s fixing requirements |
Note: The table above is a preliminary suitability guide, not an installation specification. It explains what needs to be investigated before you decide whether a particular wall can support folding arm awnings.
Solid brick and masonry
Solid masonry may provide a suitable mounting substrate for some folding arm awnings, but its suitability must be confirmed rather than assumed. The condition of the masonry, the proposed fixing locations and the awning’s design all matter.
Cracked, deteriorated or otherwise compromised masonry requires particular care. A qualified installer or appropriately qualified structural professional can assess whether the proposed mounting arrangement is suitable and specify the required solution.
Brick veneer walls
Brick veneer is different from solid masonry. The external brickwork generally forms a veneer tied back to a structural frame, rather than acting as a solid structural wall in its own right.
This distinction is especially important for folding arm awnings because an extended awning can experience substantial wind forces. The fact that a fixing fits into a brick does not establish that the overall wall and connection can safely carry the load.
Do not choose anchor types, drilling locations or fixing depths based on generic online advice. The correct approach depends on the building construction, awning specifications and a suitable fixing design.
Rendered walls and concealed substrates
Render describes the exterior finish, not necessarily the material underneath. A rendered wall might be masonry, brick veneer or another wall system. The mounting solution must be appropriate for the actual substrate and its structural capacity.
So, do not treat the thickness or apparent solidity of the render as evidence that it can carry the awning. The assessment should establish the underlying construction, the condition of the wall, and the correct way to transfer the loads into the structure.
Also, you may refer to the Australian Government’s National Construction Code that provides structural requirements for buildings, reinforcing why the supporting structure must be assessed before installing a folding arm awning.
Can Folding Arm Awnings Be Fixed to Timber-Framed Walls?
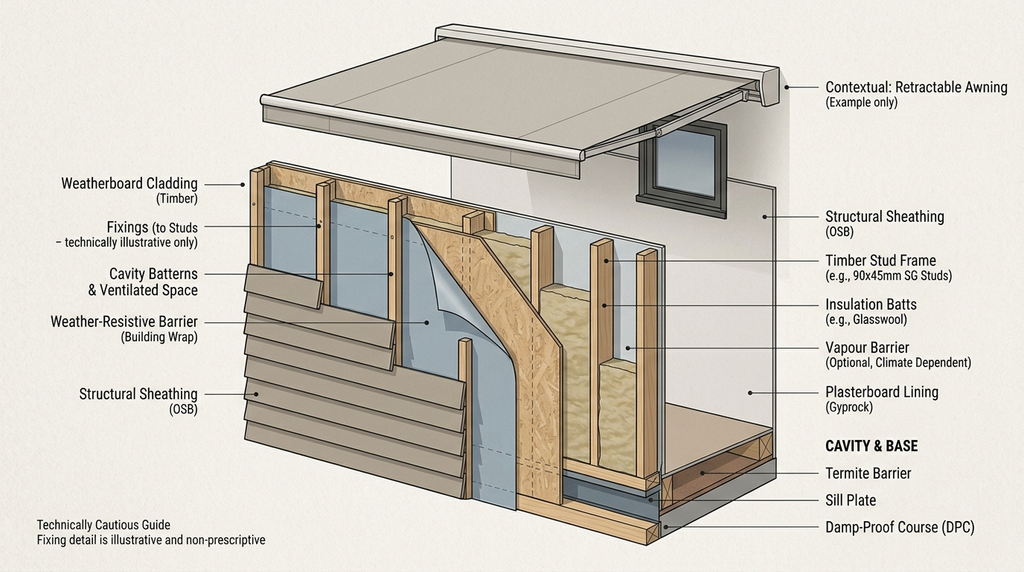
Yes, some timber-framed walls can accommodate folding arm awnings when the proposed installation has suitable structural support and complies with the product requirements. However, timber cladding, weatherboards and decorative exterior boards should not automatically be treated as structural fixing points.
Finding structural fixing points
The installer or other appropriately qualified person needs to establish the wall’s construction and identify a suitable fixing arrangement. Depending on the building, this may involve assessing the framing, supporting members, bracket locations, and any additional support needed for the particular awning.
Since a stud location alone does not guarantee a suitable installation, the required support depends on the awning’s loads, the condition and configuration of the structure, and the manufacturer’s mounting instructions.
Weatherboards, cladding and lightweight panels
Weatherboard and lightweight cladding walls need the same careful distinction between the visible outer surface and the structure behind it. The cladding may need to be accommodated by an appropriate mounting detail, but the correct method cannot be specified without knowing the wall system and product requirements.
If the wall uses lightweight panels, an unusual frame, or an unknown construction method, seek expert advice before ordering. The appropriate solution may require additional structural support or a different mounting arrangement.
What to Check Before Ordering Your Awning
You may use this checklist below to identify the important questions before purchasing folding arm awnings. However, consider it as a planning aid and not a substitute for an installation assessment or the manufacturer’s instructions.
Pre-installation checklist
- Identify the wall construction. Establish whether the wall is solid masonry, brick veneer, rendered masonry, timber-framed, or lightweight construction.
- Confirm structural support. Determine how the proposed mounting arrangement will transfer the awning loads into suitable building structure.
- Check the awning specifications. Confirm the model, overall width, projection, bracket layout, and approved mounting configurations.
- Assess the wall’s condition. Look for cracking, deterioration, loose finishes, moisture damage or other issues that may affect the assessment.
- Check clearances. Account for gutters, eaves, doors, windows, lights, downpipes and other obstructions.
- Consider exposure. Discuss wind conditions, the intended operating environment and the manufacturer’s operating limitations.
- Plan motorisation early. If choosing a motorised system, confirm the electrical requirements and arrange any required electrical work through an appropriately licensed electrician.
- Confirm responsibilities. Establish who will check the measurements, assess the mounting arrangement and complete the installation.
Dimensions, rooflines and obstructions
Correct measurements are essential, but measuring the available wall space is only one part of planning. So, check the mounting height, required projection, clearance above openings, and the space needed for the awning to extend and retract safely.
Also, rooflines and eaves can affect where an awning can be positioned. A mounting location that appears convenient may interfere with gutters, downpipes, doors or other fittings. Confirm these details against the specific product dimensions before finalising an order.
Manual versus motorised configurations
Manual and motorised folding arm awnings differ widely in operation, electrical requirements and available features. However, motorisation does not remove the need for a suitable wall and fixing arrangement.
So, if you are comparing motorised outdoor blinds or automated outdoor blinds with a motorised folding arm awning, remember that these are different product types. A track-guided blind such as a Ziptrak outdoor blind is primarily designed to screen an opening, whereas a folding arm awning projects outward to provide overhead shade.
For outdoor patio blinds or outdoor window awnings, make sure you aassess the intended function separately. A window awning may suit a window-specific shading need, while a folding arm awning may be more appropriate for a deck or alfresco area.
When to Get Professional Installation Advice
Seek qualified advice before ordering if the wall type is uncertain, the home uses brick veneer or lightweight cladding, the proposed awning is large or has a substantial projection, or the wall shows signs of deterioration.
Warning signs that require further assessment
- You cannot establish what lies behind the render or cladding.
- The proposed fixing points do not clearly connect to suitable structural support.
- The wall is cracked, deteriorated or affected by moisture.
- The installation involves unusual roofline, fascia or eaves conditions.
- The manufacturer’s instructions do not clearly cover your wall type.
- You are unsure whether the proposed arrangement can withstand the relevant loads.
Do not proceed simply because a similar awning appears to have been installed on a neighbouring house. The construction, awning dimensions and mounting details may be different.
What to ask before ordering
Ask the supplier or installer whether the proposed wall type is covered by the product’s installation instructions, what information is needed to assess the mounting arrangement, whether a site inspection or structural assessment is required, and who is responsible for confirming suitability.
So, if you are considering an awning for your Melbourne home, contact an expert awning supplier or installation team to establish what assistance is available for your specific product and wall construction before finalising your order.
Frequently Asked Questions
Make Sure Your Wall Is Suitable Before You Order
Folding arm awnings can work with a range of building types, but the correct installation depends on the structure behind the exterior finish, the awning specifications and the proposed fixing arrangement.
Before ordering outdoor awnings Melbourne homeowners can use to shade a patio, deck or entertaining area, identify the wall construction, check the manufacturer’s requirements and resolve any structural questions. For expert advice about available products, measurement assistance and installation options, visit DIY Blinds‘ folding arm awnings page or contact the team before finalising your order.